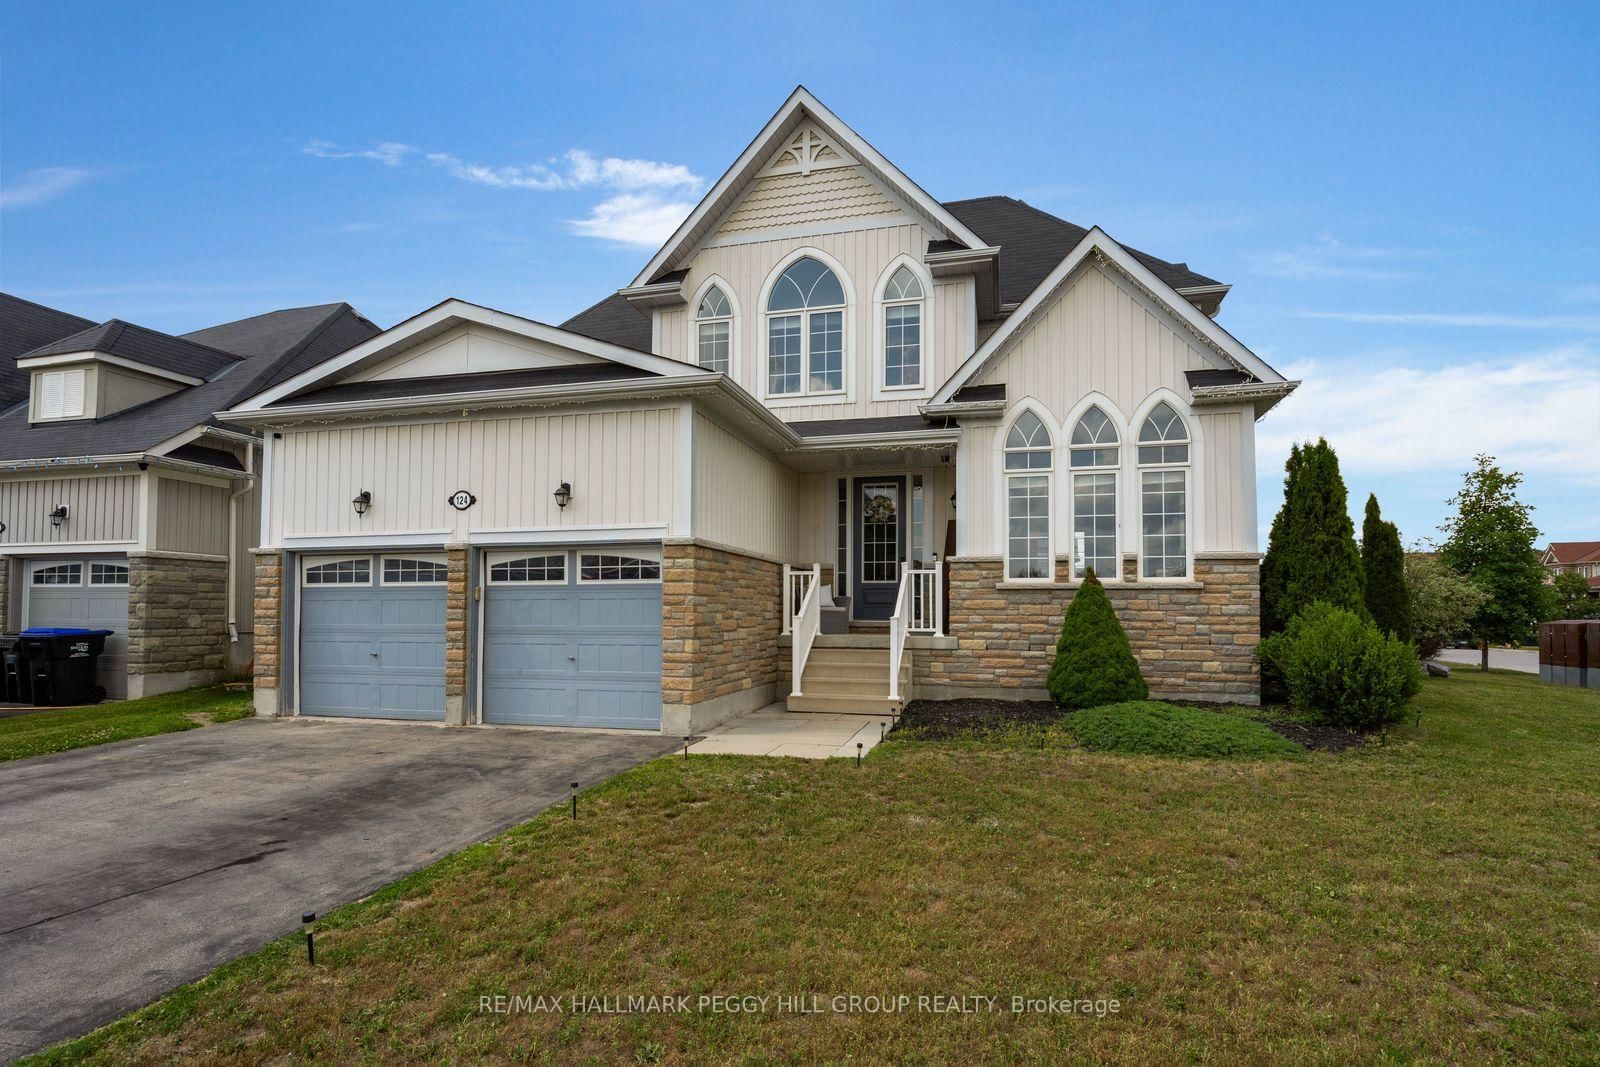
<-- style PDP --> 15 Wagner Crescent, Essa - Detached for sale for $836,900
  • new
  • for sale

15 Wagner Crescent

Essa, Ontario, L3W 0P4 - Angus

$836,900

  • Neighbourhood

    Angus

  • Major Intersection

    5th Line/Mike Hart Dr

  • Listed Since: 1 day(s)

  • Last update: today

Overview

  • Property Type

    Detached, 2-Storey

  • Bedrooms

    4

  • Bathrooms

    4

  • Basement

    Full + Unfinished

  • Kitchen

    1

  • Total Parking

    6 (2 Attached Garage)

  • Lot Size

    29.53x131.23 (Feet)

  • Taxes

    $3,415.65 (2025)

  • Type

    Freehold

Property Description

Property description for 15 Wagner Crescent, Essa

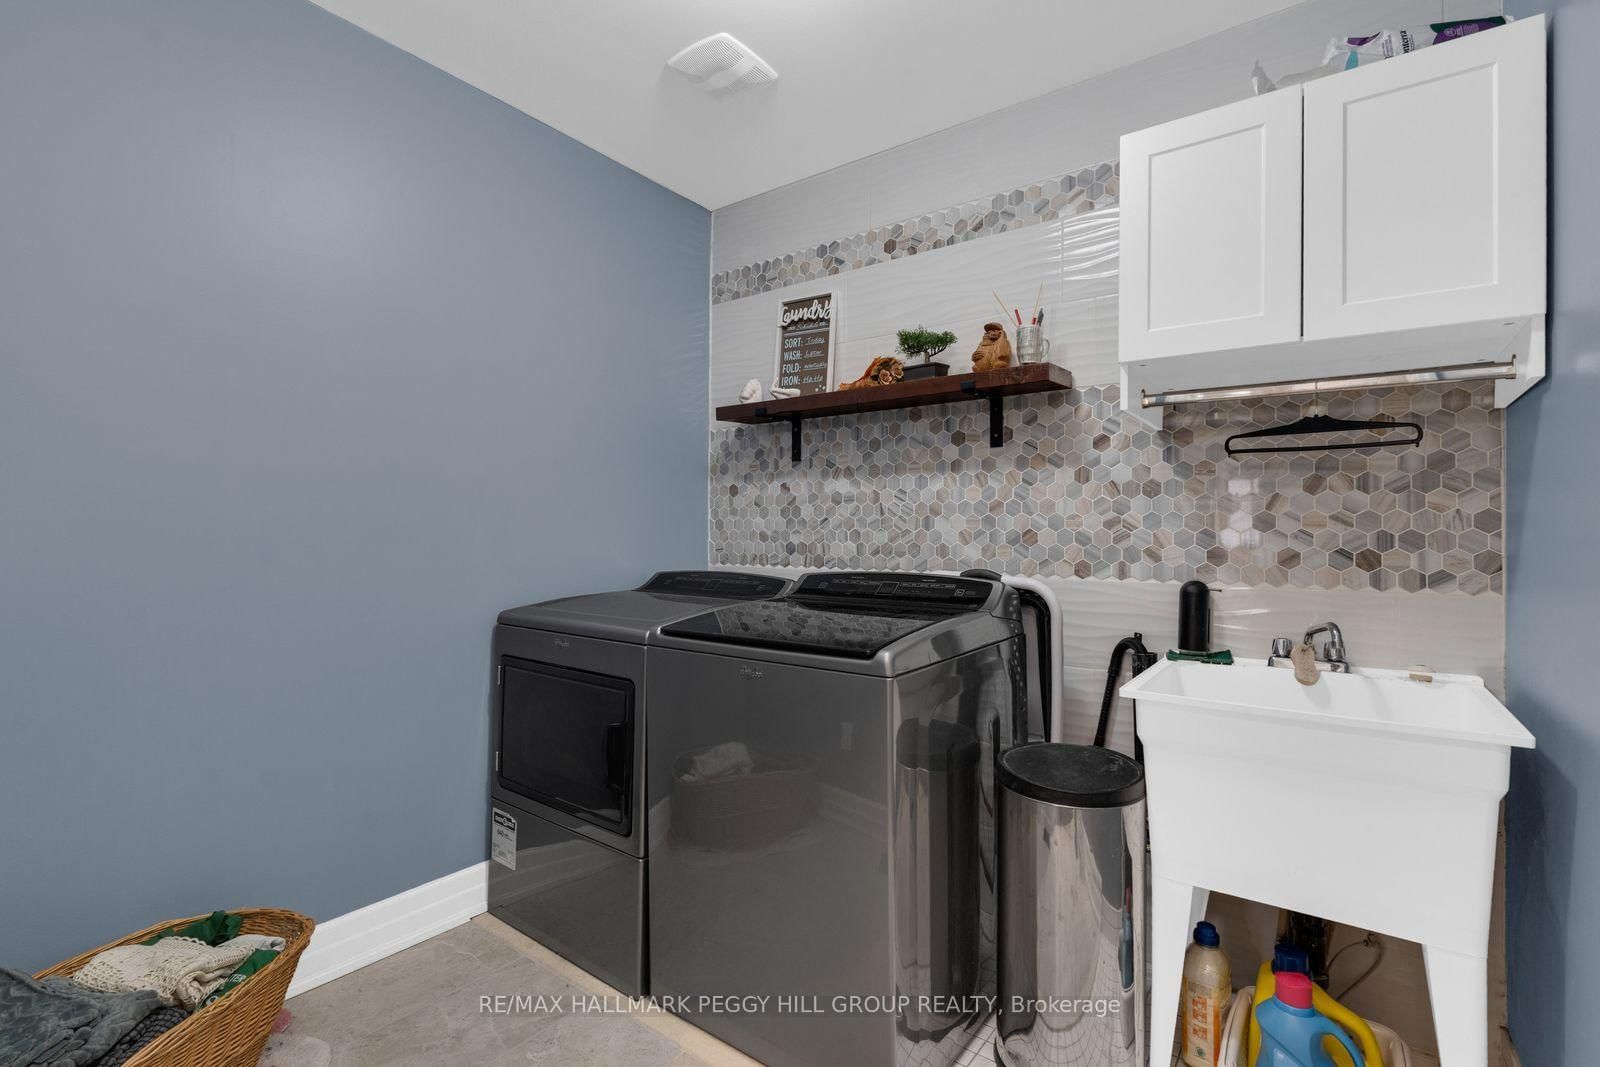
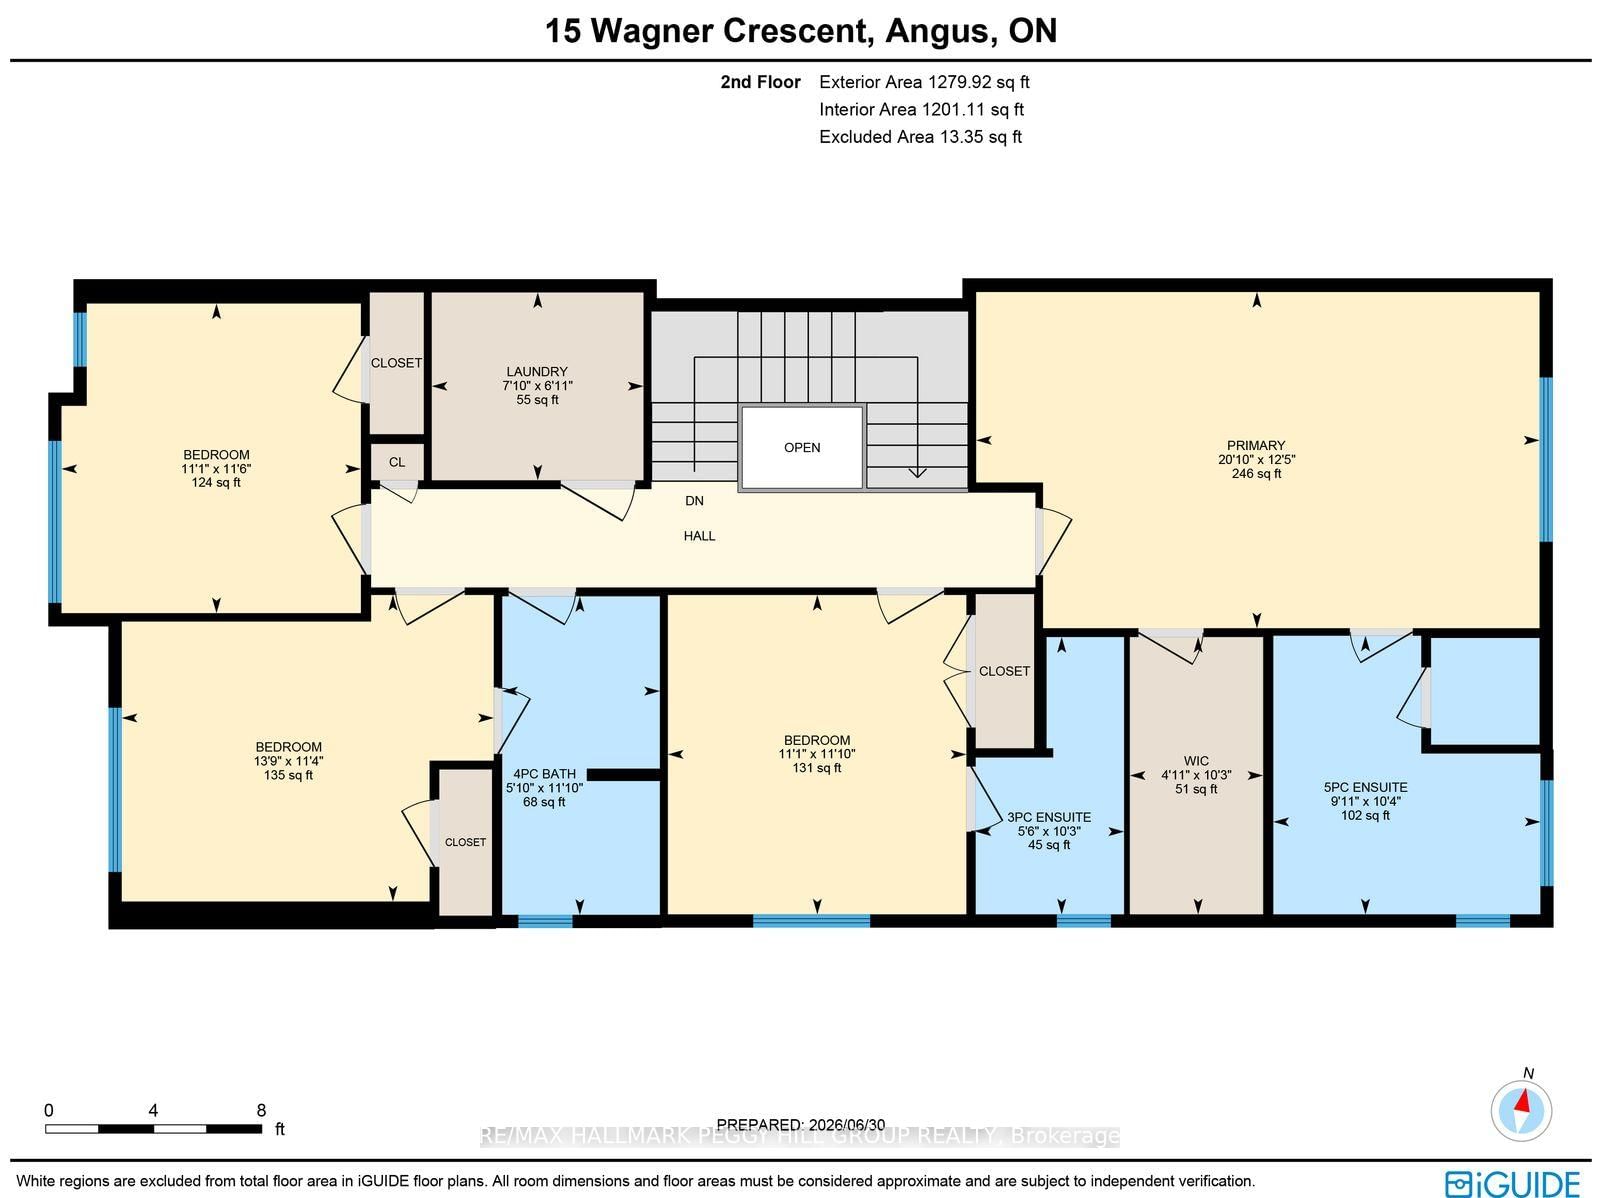
THE MISSING LINK TO YOUR HOME SEARCH WITH 2,300+ SQ FT ABOVE GRADE, 4 UPPER-LEVEL BEDROOMS & ROOM TO GROW! With over 2,300 square feet above grade and an unfinished basement waiting for your ideas, this 2-storey link home gives you room to enjoy today without outgrowing tomorrow. The main level is finished with 9-foot ceilings and timeless, neutral finishes, centred around an open-concept kitchen with white cabinetry, stainless steel appliances, a subway-tile backsplash, a contrasting dark-wood island with seating and sightlines into the formal dining room. The kitchen opens to the living room, where a floor-to-ceiling tiled fireplace with a wood mantel makes it easy to settle in after a long day. The upper level offers four bedrooms, including a primary with a massive walk-in closet and a 5-piece ensuite with dual sinks and a large soaker tub, a second bedroom with its own 3-piece ensuite, a third bedroom with semi-ensuite access, and laundry right where you need it most. Newer flooring on the landings and in the primary bedroom adds a noticeable update. The unfinished basement offers an opportunity to create additional living space that suits your family's needs over time. Landscaped gardens frame the fully fenced backyard, where a spacious lawn, patio and storage shed offer just as much room for kids and pets as they do for a quiet evening outdoors. Located in a family-friendly Angus neighbourhood close to schools, parks and Brownley Meadows Park, you'll have playgrounds, basketball courts, soccer fields and walking paths just minutes away, with downtown Angus, Base Borden and Barrie all within easy reach.

Listed by RE/MAX HALLMARK PEGGY HILL GROUP REALTY

  • MLS #

    N13810738

  • Sq. Ft

    2000-2500

  • Sq. Ft. Source

    MLS

  • Lot Irregularities

    Y

  • Year Built

    6-15

  • Pool

    None

  • Drive

    Available, Lane, Pvt Double

  • Garage

    Attached, 2 spaces

  • Total Parking

    6

  • Family Room

    N

  • Den

    N

  • Exterior

    Brick

  • Fireplace

    Y

  • Roof

    Asphalt Shingle

  • Foundation

    Poured Concrete

  • Elevator

    N

  • Water View

    n/a

  • Laundry Level

    Upper

  • Heat

    Forced Air

  • A/C

    Central Air

  • Water

    Municipal

  • Water Supply

    n/a

  • Sewers

    Sewers

  • Central Vac

    N

  • 4th Br

    3.5 x 3.38 ft 2nd level

    Broadloom

  • Dining

    3.07 x 3.99 ft Main level

    Large Window

  • Laundry

    2.12 x 2.39 ft 2nd level

    Laundry Sink

  • Kitchen

    3.06 x 3.34 ft Main level

    Stainless Steel Appl, Centre Island

  • 3rd Br

    3.46 x 4.2 ft 2nd level

    Broadloom

  • 2nd Br

    3.61 x 3.37 ft 2nd level

    3 Pc Ensuite, Double Closet, Broadloom

  • Living

    3.57 x 6.2 ft Main level

    Fireplace, Large Window

  • Breakfast

    3.06 x 2.85 ft Main level

    W/O To Yard, Pot Lights

  • Foyer

    1.43 x 3.98 ft Main level

  • Primary

    3.8 x 6.36 ft 2nd level

    W/I Closet, 5 Pc Ensuite

  • MLS #

    N13810738

  • Sq. Ft

    2000-2500

  • Sq. Ft. Source

    MLS

  • Lot Irregularities

    Y

  • Year Built

    6-15

  • Pool

    None

  • Drive

    Available, Lane, Pvt Double

  • Garage

    Attached, 2 spaces

  • Total Parking

    6

  • Family Room

    N

  • Den

    N

  • Exterior

    Brick

  • Fireplace

    Y

  • Roof

    Asphalt Shingle

  • Foundation

    Poured Concrete

  • Elevator

    N

  • Water View

    n/a

  • Laundry Level

    Upper

  • Heat

    Forced Air

  • A/C

    Central Air

  • Water

    Municipal

  • Water Supply

    n/a

  • Sewers

    Sewers

  • Central Vac

    N

  • 4th Br

    3.5 x 3.38 ft 2nd level

    Broadloom

  • Dining

    3.07 x 3.99 ft Main level

    Large Window

  • Laundry

    2.12 x 2.39 ft 2nd level

    Laundry Sink

  • Kitchen

    3.06 x 3.34 ft Main level

    Stainless Steel Appl, Centre Island

  • 3rd Br

    3.46 x 4.2 ft 2nd level

    Broadloom

  • 2nd Br

    3.61 x 3.37 ft 2nd level

    3 Pc Ensuite, Double Closet, Broadloom

  • Living

    3.57 x 6.2 ft Main level

    Fireplace, Large Window

  • Breakfast

    3.06 x 2.85 ft Main level

    W/O To Yard, Pot Lights

  • Foyer

    1.43 x 3.98 ft Main level

  • Primary

    3.8 x 6.36 ft 2nd level

    W/I Closet, 5 Pc Ensuite

Thinking of Selling?

Find Out Your Home’s Value in Today’s Market!

No Email or Signup is required to view your home estimate.

estimate your home value

Contact Manoj Kukreja

Sales Representative,
Century 21 People’s Choice Realty Inc.,
Brokerage
(647) 576 - 2100

Manoj profile avatar

Property History

Property history for 15 Wagner Crescent, Essa

This property has been sold 9 times before. Create your free account to explore sold prices, detailed property history, and more insider data.

Sign In / Register

Inventory Graph

10 9 8 7 6 5 4 3 2 1 0 5 Months of inventory SELLER'S Market BALANCED Market BUYER'S Market

Mortgage Calculator

This data is for informational purposes only.

Mortgage Payment per month

Principal Amount

Interest

Total Payable

Amortization

Amortization

Closing Cost Calculator

This data is for informational purposes only.

Closing Cost Total for this property

Total Cash flow for purchasing this property

Down Payment(%)*
Additional information

Provincial Land Transfer Tax

Ontario Land Transfer Tax Rebate

Toronto Land Transfer Tax

Toronto Land Transfer Tax Rebate

PST on CMHC Insurance Premium

Lawyer Fees

$2,825

Government Registration Fee's

$164

Title Insurance

Closing Cost Total

Total Cash flow for purchasing this property

Provincial Land Transfer Tax

Ontario Land Transfer Tax Rebate

Toronto Land Transfer Tax

Toronto Land Transfer Tax Rebate

PST on CMHC Insurance Premium

Lawyer Fees

$2,825

Government Registarion Fee's

$164

Title Insurance

Down Payment(%)*

* A down payment of less than 20% is permitted only for first-time home buyers purchasing their principal residence. The minimum down payment required is 5% for the portion of the purchase price up to $500,000, and 10% for the portion between $500,000 and $1,500,000. For properties priced over $1,500,000, a minimum down payment of 20% is required.

Thinking of Selling?

Find Out Your Home’s Value in Today’s Market!

No Email or Signup is required to view your home estimate.

estimate your home value

Contact Manoj Kukreja

Sales Representative, Century 21 People’s Choice Realty Inc., Brokerage
(647) 576 - 2100

Manoj profile avatar

Recent Sold Listings in Angus, Essa

Popular Cities